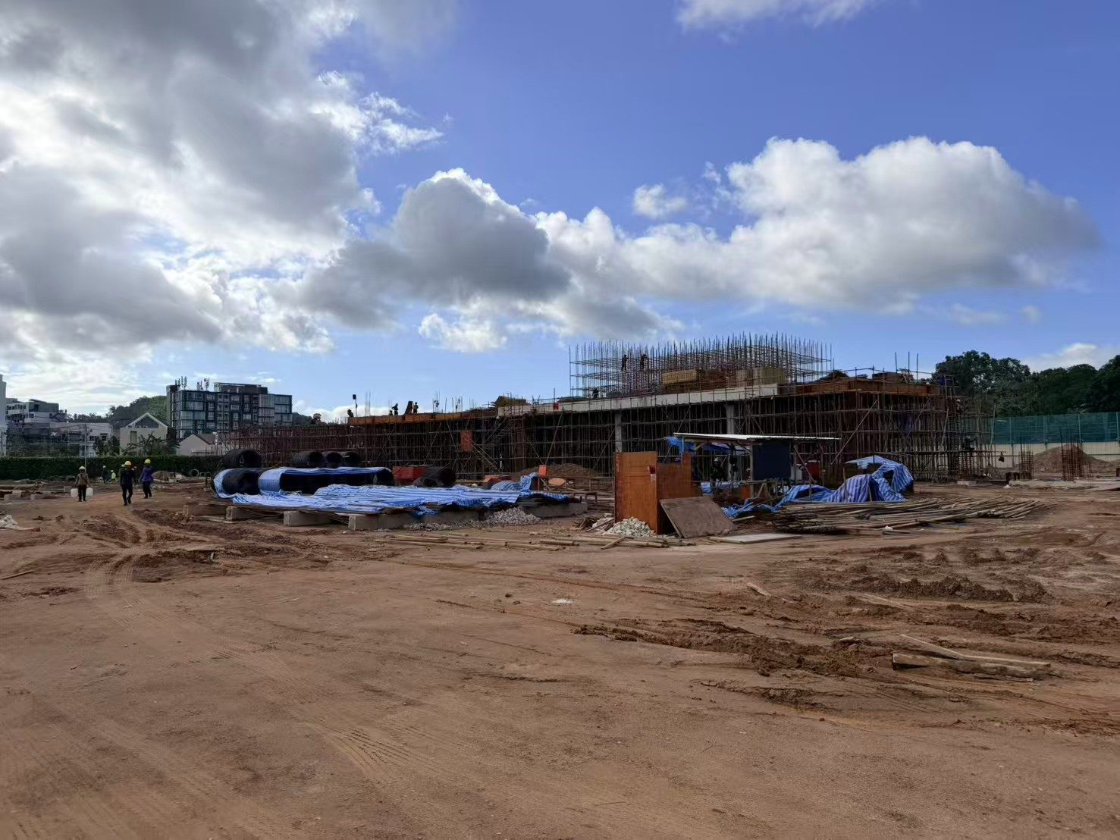
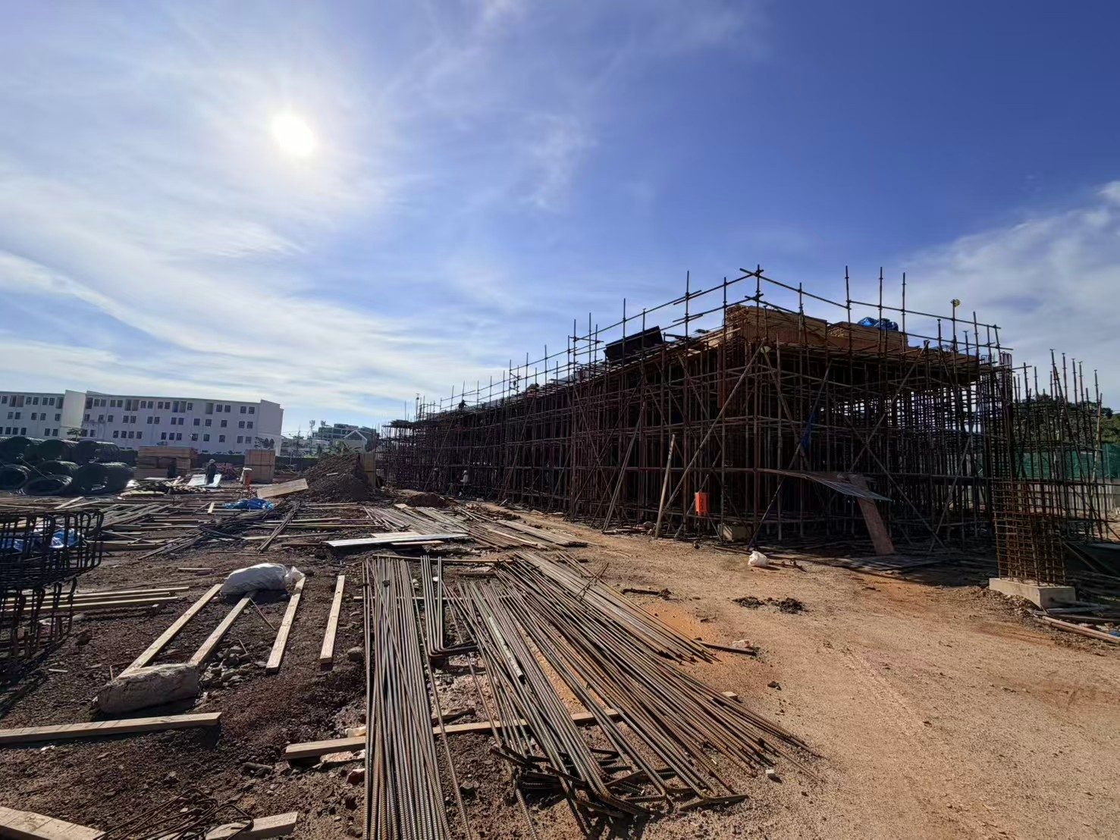
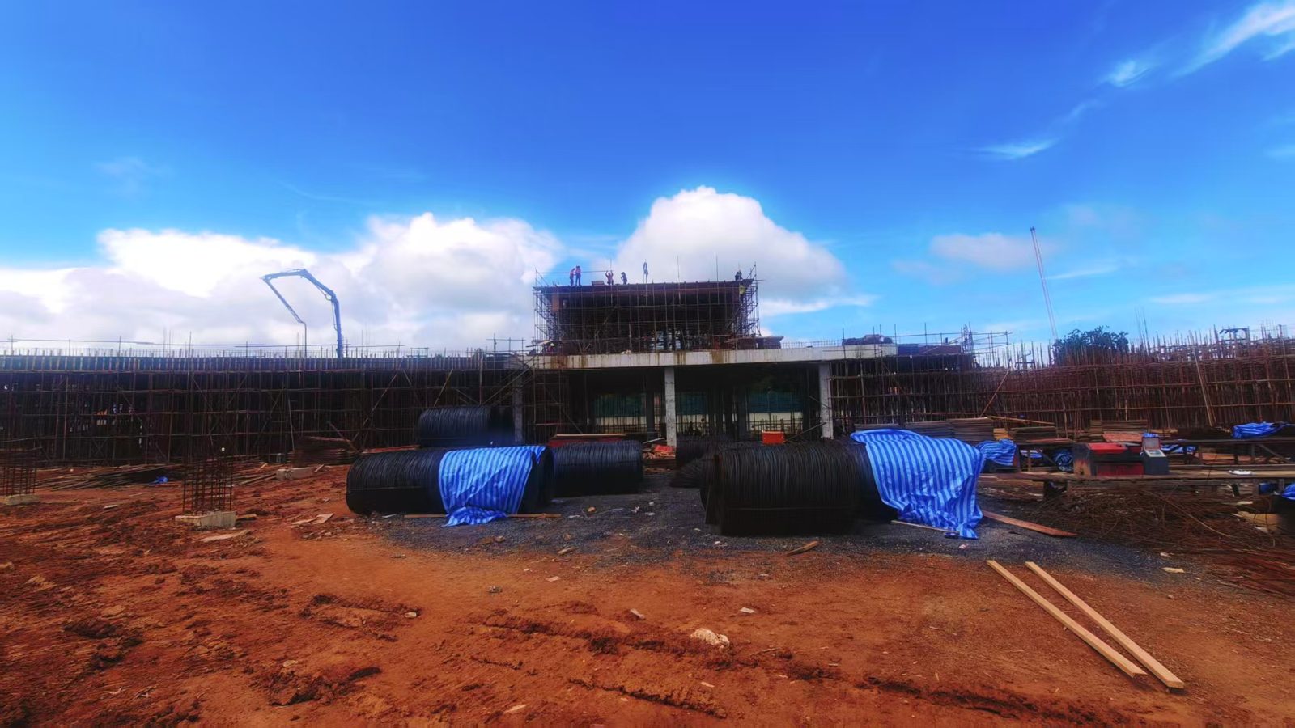
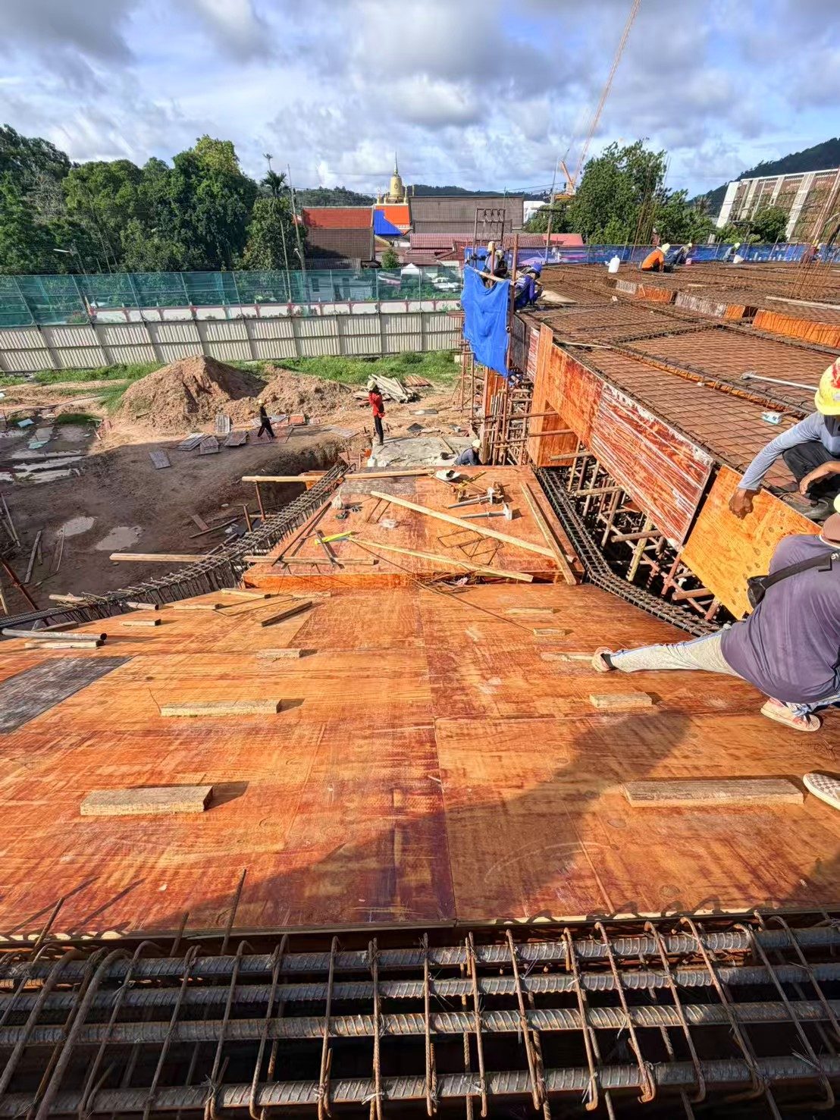
A dated, chronological record of on-site photos — objective construction status only, every image timestamped. No faces, blueprints, costs or defect close-ups.
Official permits & regulation references
Phuket official land appraisal (Treasury Department) — Official open dataset: Official land appraisal dataset published under the Land and Building Tax Act B.E. 2562, including Phuket — the statutory assessed-value basis for the project area. (published 2026-05-13)
Developer company registry (DBD) (No. 0835559003266) — Official company registry: Official DBD registration of the developer, Andaman Deepseek Co., Ltd. (reg. no. 0835559003266, active) — see the company-registry block on the project page.
Building registration & construction permit (interim, pre-occupancy) (document on file) (No. Building register 8303-095694-6 · Ror.4 permit 198/2568) — Official building register / construction permit (on file): Official building registration with the Thalang District Registry, Phuket: interim building register no. 8303-095694-6 and construction permit (Ror.4) 198/2568, at 131/1 Moo 1, Sakhu, Thalang; owner Andaman Deepseek Co., Ltd. Issued during construction — before the formal building-occupancy (use) permit — to enable utility connections and business-licence applications. Registered 2026-10-22. Document on file with Tafei (not online). (published 2026-10-22)
Construction timeline
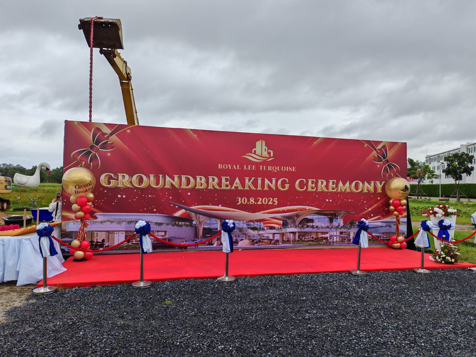
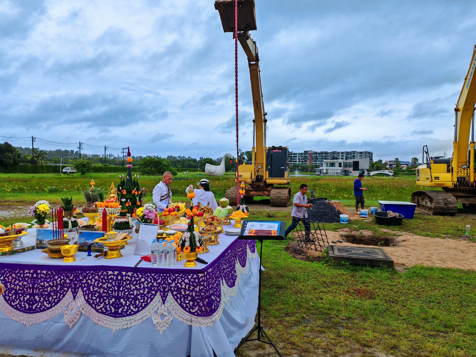
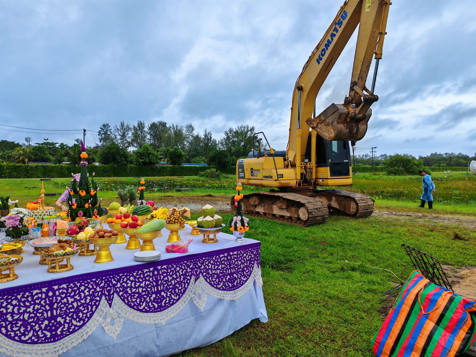
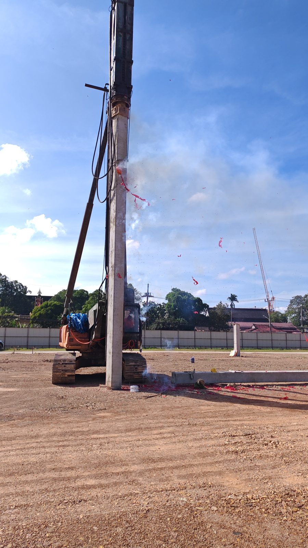
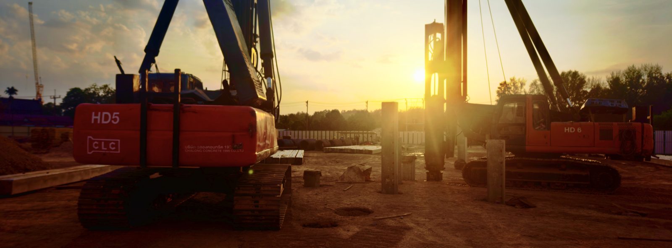
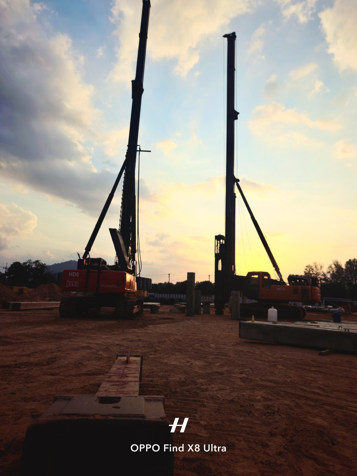
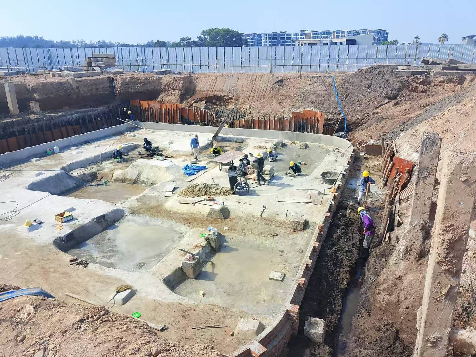
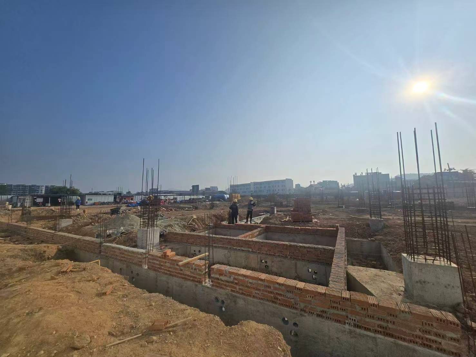
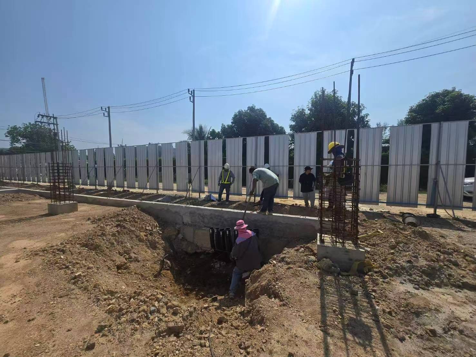
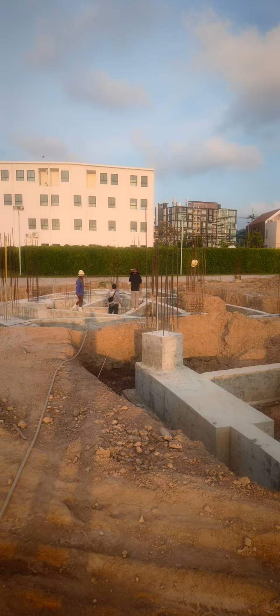
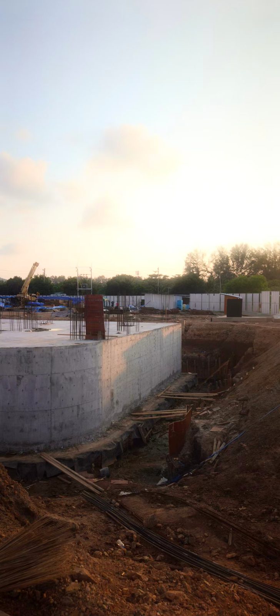
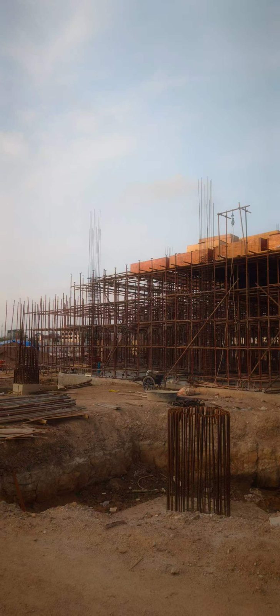
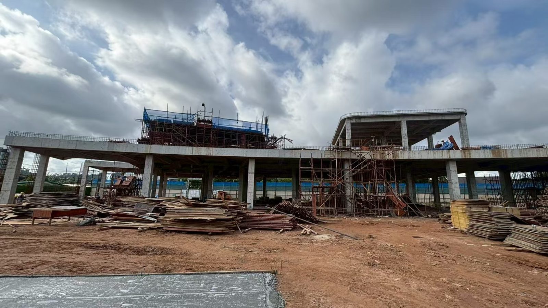
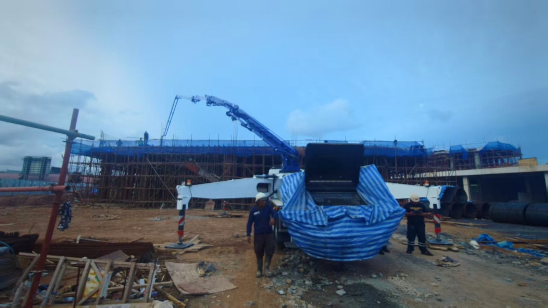
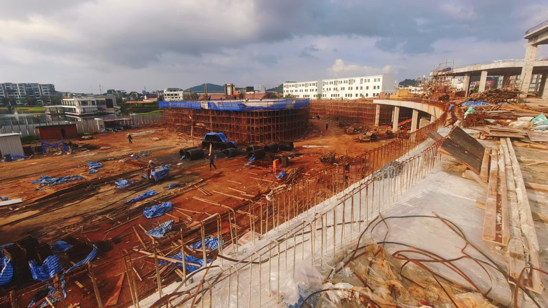
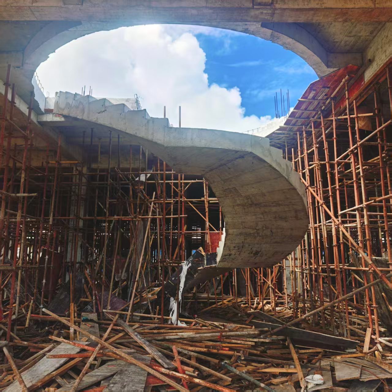
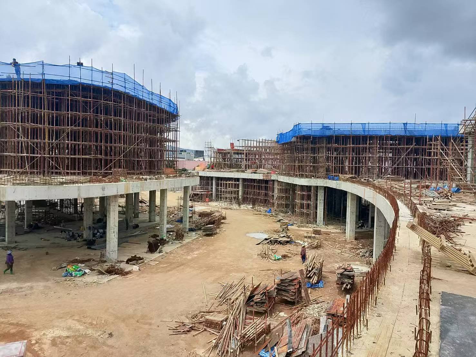
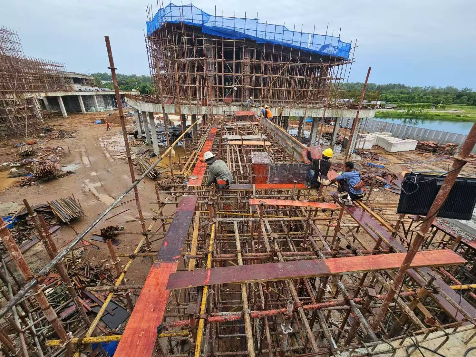
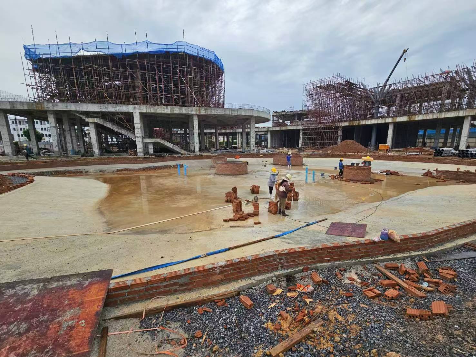
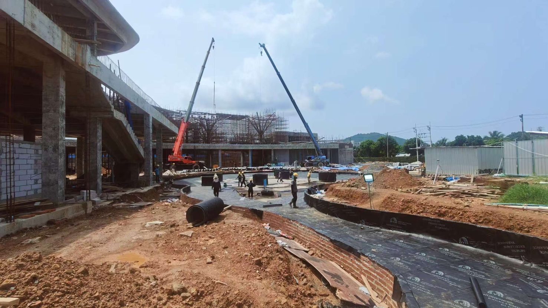
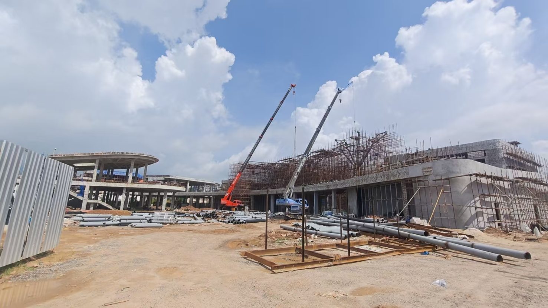
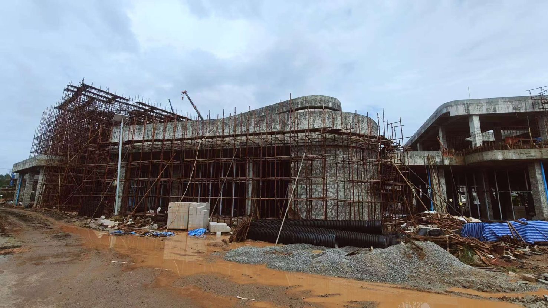
— 2025-08-30 on-site: groundbreaking ceremony, backdrop dated 30 Aug 2025. — 2025-08-30 on-site: site cleared, excavators positioned; groundbreaking ceremony held. — 2025-08-30 on-site: traditional site blessing; an excavator on the cleared land. — 2025-12-16 on-site: first pile driven by a piling rig on the leveled site. — 2026-02-02 on-site: piling rigs at work; cast pile heads across the site. — 2026-02-02 on-site: two piling rigs operating; concrete foundation elements in the foreground. — 2026-03-05 on-site: raft foundation completed for Building 6 in the excavated basement; sheet-pile shoring in place. — 2026-03-06 on-site: Building 1 foundation completed — footings, foundation walls and column starter bars in place. — 2026-03-26 on-site: underground electrical conduit being laid in a trench; perimeter wall and column bars in place. — 2026-04-20 on-site: Building 5 foundation completed — footings, ground beams and column starter bars. — 2026-04-20 on-site: Building 6 basement retaining and perimeter concrete walls completed. — 2026-04-20 on-site: scaffolding and formwork installed for the superstructure; a column reinforcement cage in the foreground. — 2026-05-07 on-site: second-floor formwork and scaffolding being installed for Building 2. — 2026-05-25 on-site: structural framing and formwork underway for Building 3; reinforcing steel on site. — 2026-06-08 on-site: Building 2 second-floor slab being framed and concreted with a concrete pump. — 2026-06-24 on-site: formwork and reinforcement in place for the main entrance and stairs. — 2026-07-22 on-site: second-floor structure framing underway on Building 3's completed first floor. — 2026-07-27 on-site: concrete pour for Building 6 using a concrete pump truck. — 2026-08-03 on-site: site overview from the second floor — the mall structure and surrounding building works. — 2026-08-13 on-site: Building 6 first-floor curved concrete structure (with a circular opening) completed; scaffolding still in place. — 2026-09-10 on-site: circular Building 6 rising under scaffolding to its second floor; the open-air mall's curved concrete ground-floor decks sweep across the site. — 2026-09-22 on-site: workers setting red-plywood formwork and scaffolding to start the upper-level connecting bridge; the lakeside retaining wall and pond at right. — 2026-09-22 on-site: landscaping starts on the central plaza — the curved concrete courtyard poured, workers laying red-brick edging and a circular planter, framed by the scaffolded mall buildings. — 2026-10-15 on-site: the curved central water feature / pool basin being waterproofed — black membrane lining the earth walls, curved red-brick edging — while two mobile cranes work on the scaffolded circular building behind. — 2026-10-17 on-site: wide view — the main mall range rising with dense scaffolding and rebar for the canopy roof, two mobile cranes lifting; the circular canopy pavilion at left, grey drainage pipe stacked in the foreground. — 2026-10-19 on-site (overcast): Building 3 — its curved concrete structure with a rounded rooftop element topped out — fully scaffolded for facade finishing; grey plaster on the walls, window openings framed; a rain-soaked access road at front.